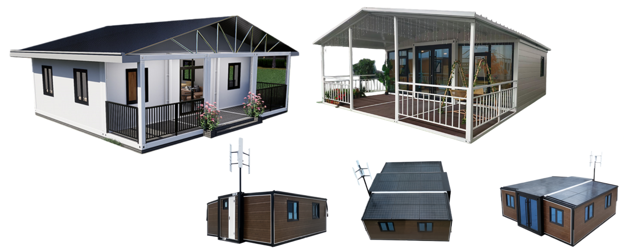
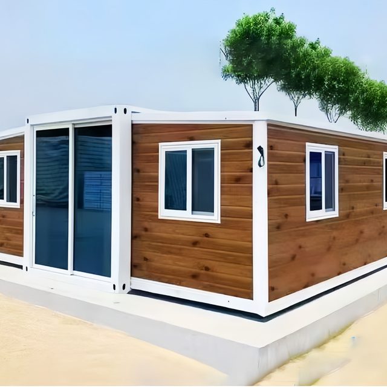
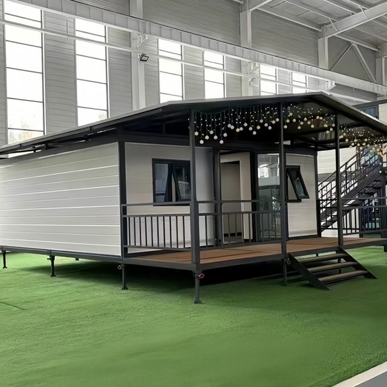
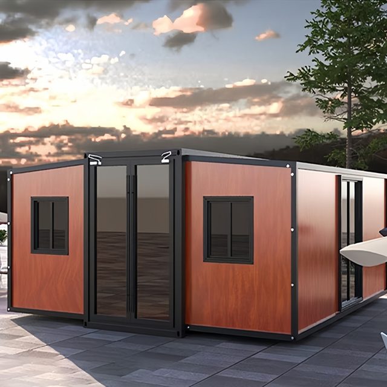
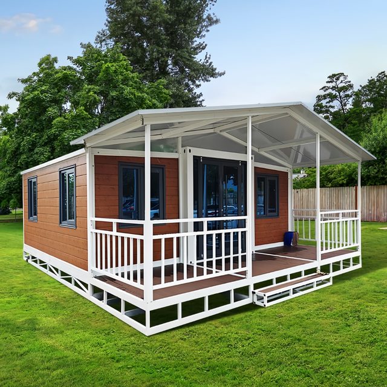
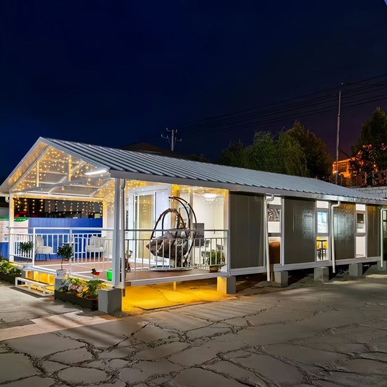
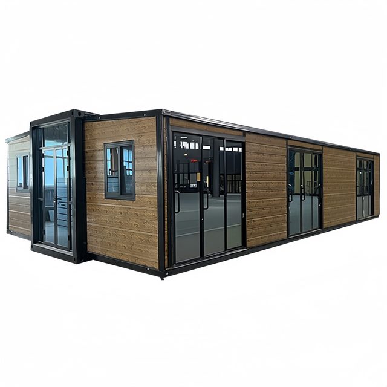
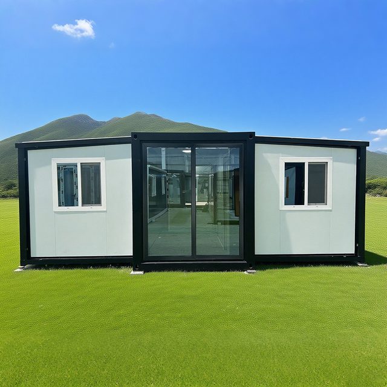
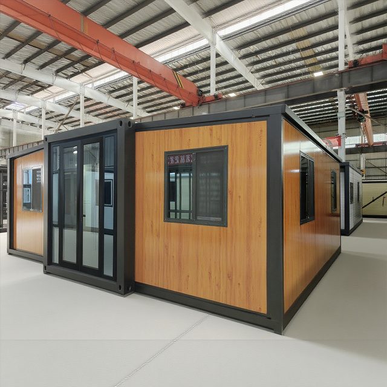
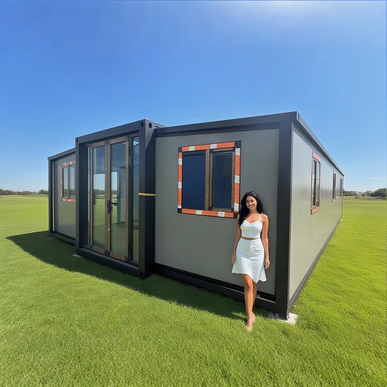
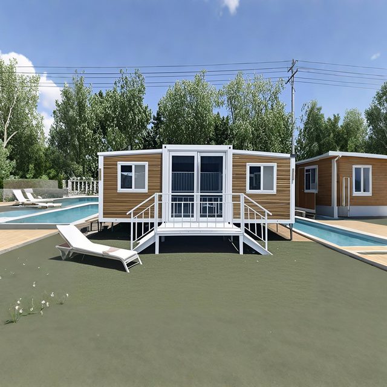
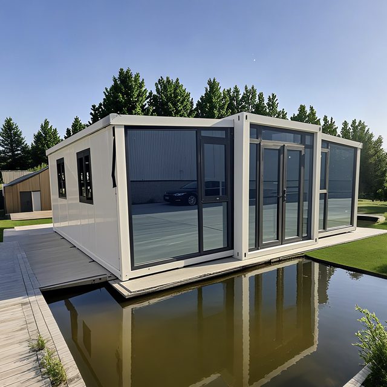
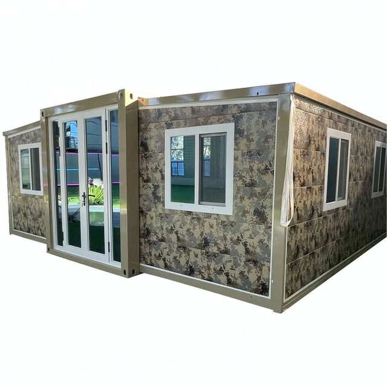
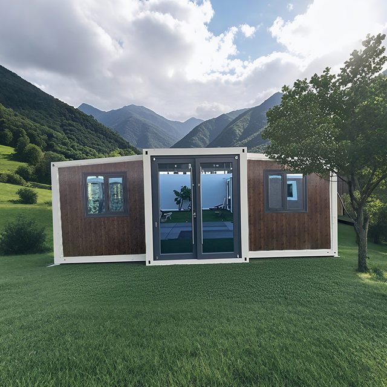
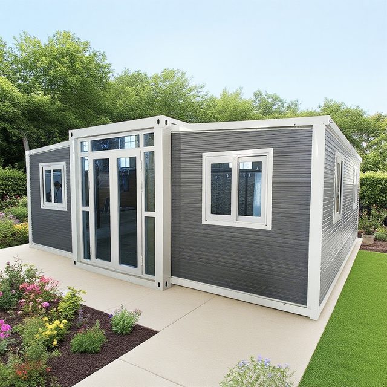
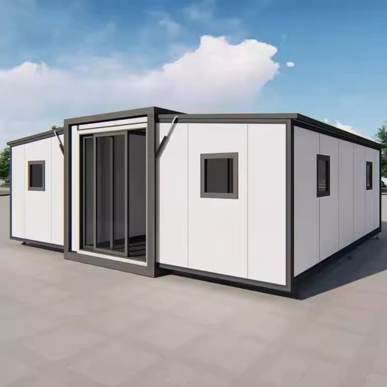
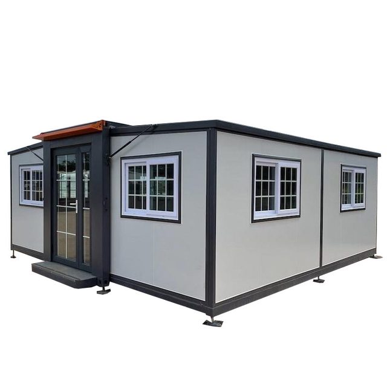
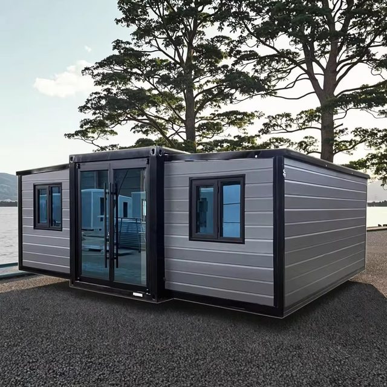
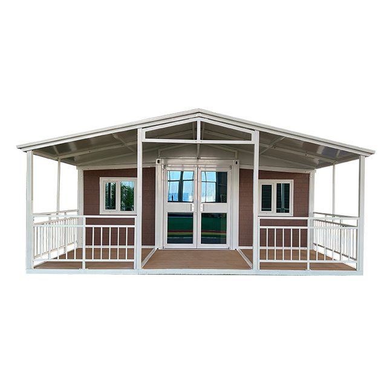
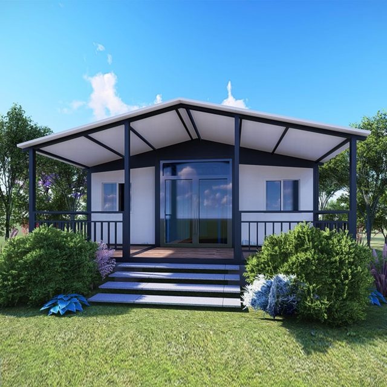
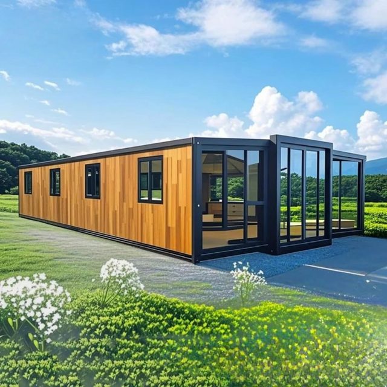
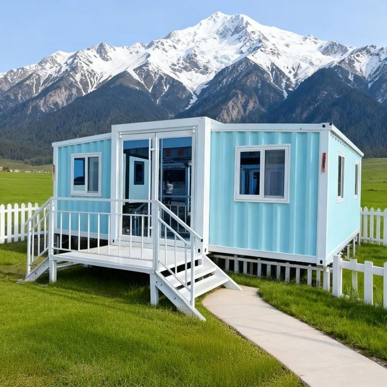
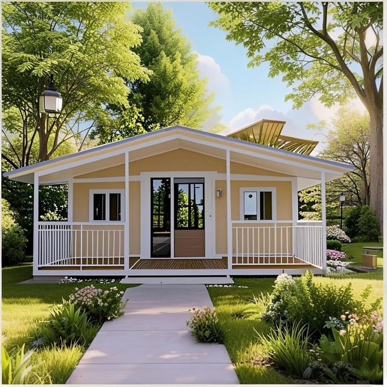
HG Prefab foldable expandable container homes and modular houses HG Prefab double-wing expandable container home with terrace

CE · ISO900120FT / 30FT / 40FT
HG Prefab

🏠

🏕️

🏗️

🚑

Customization

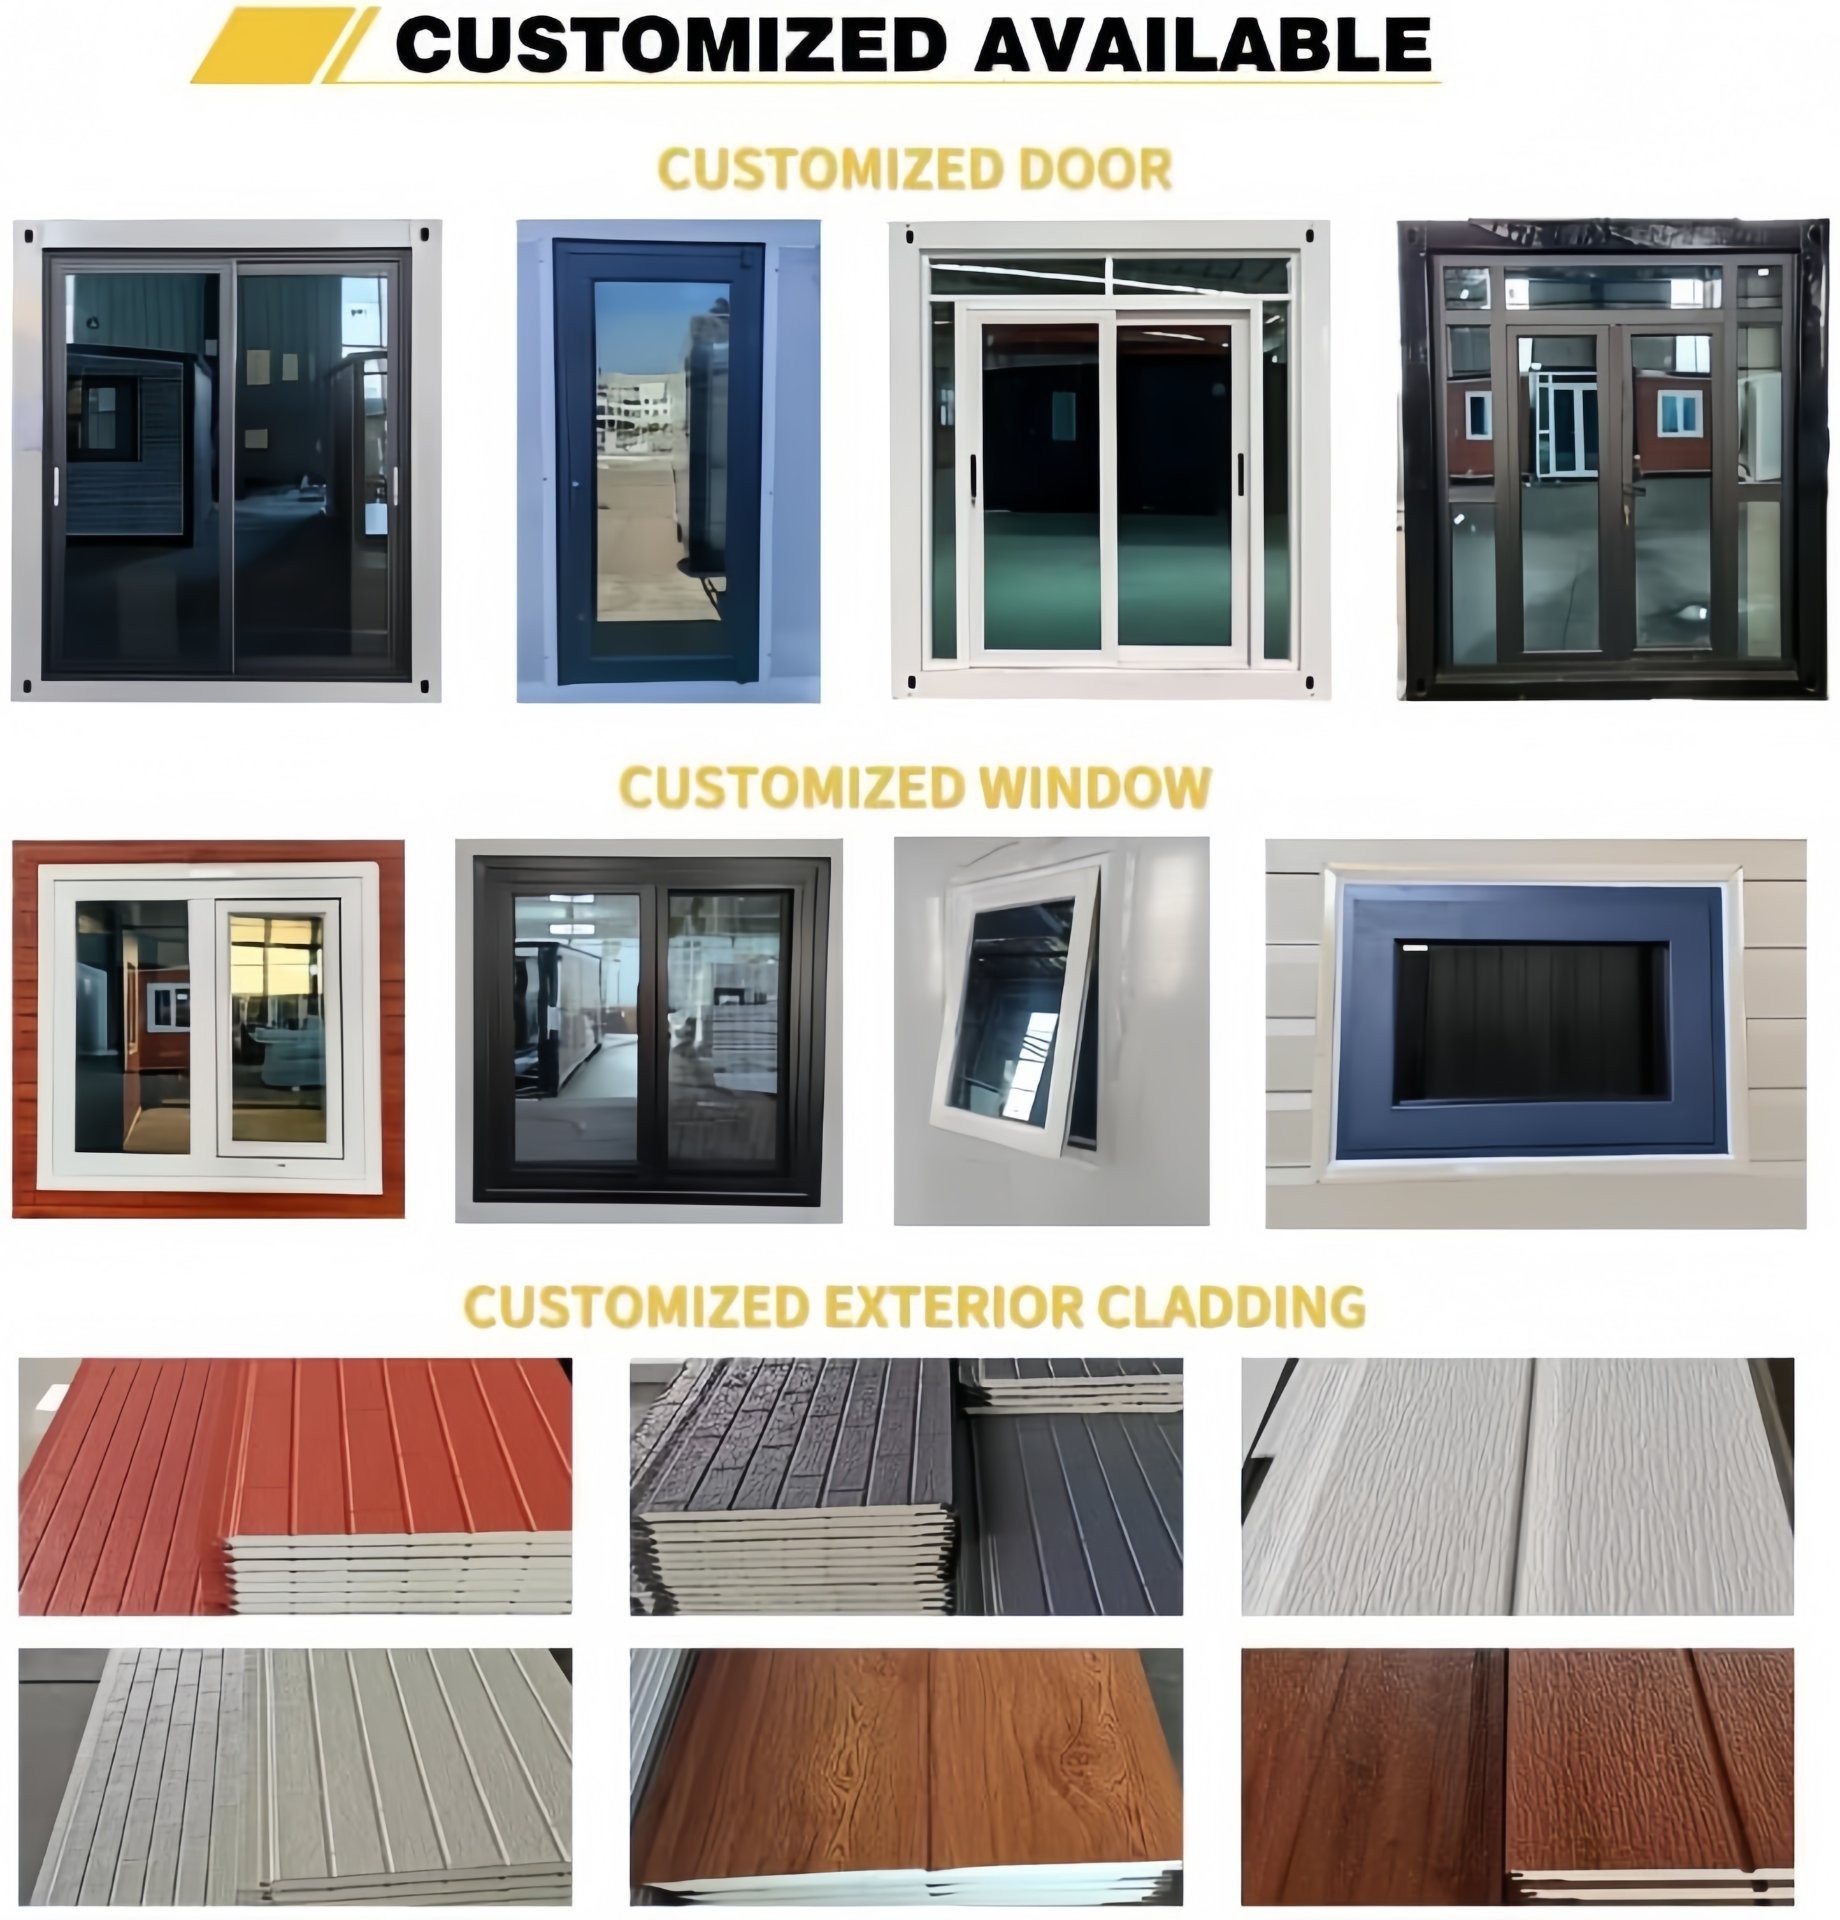
Window and door options
Windows & DoorsAluminum, steel & color options
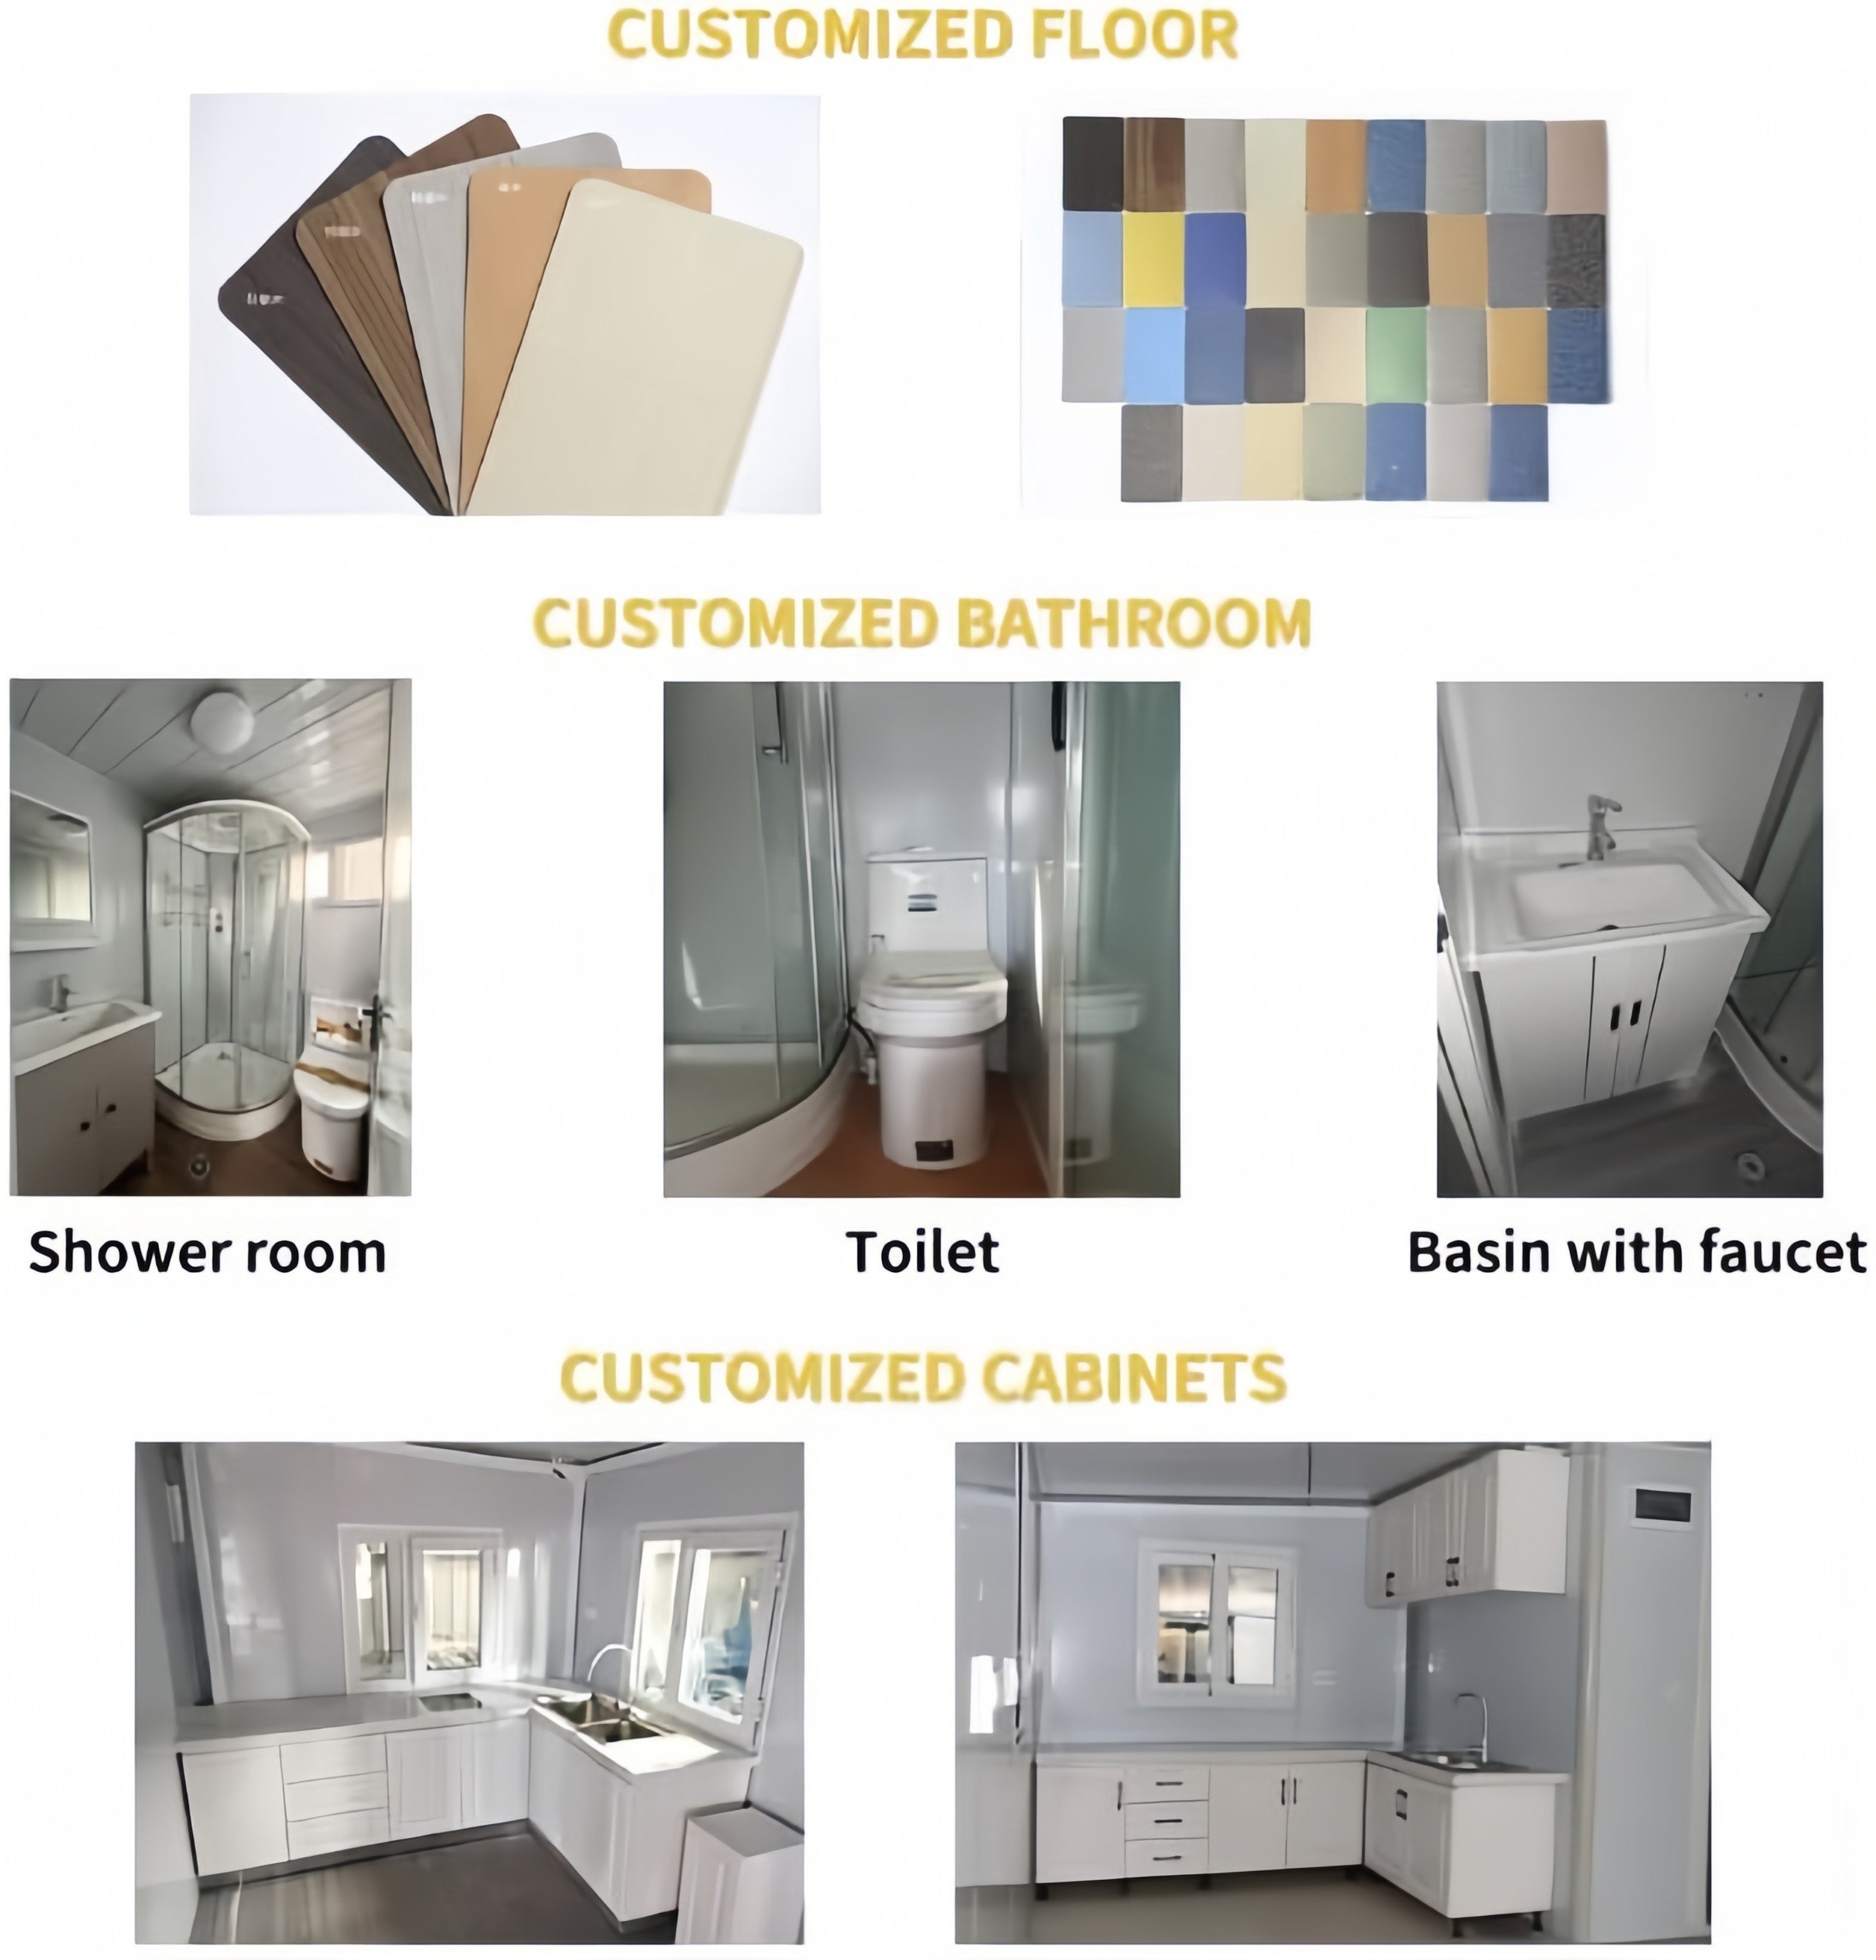
Flooring color options
Flooring ColorsLaminate & SPC finishes
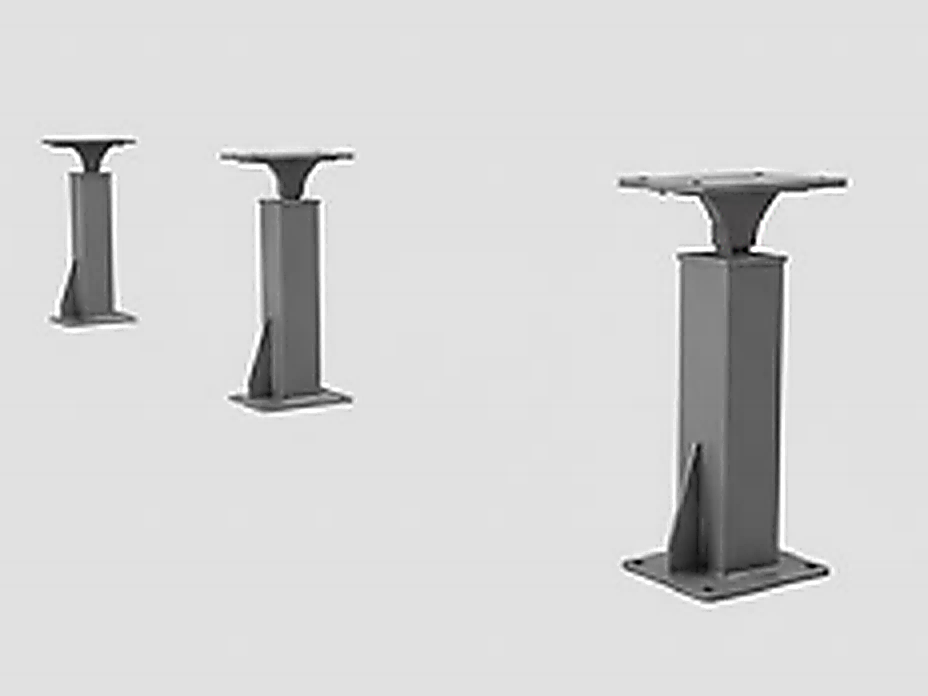
Adjustable support posts
Adjustable Support PostsSteel foundation posts for uneven ground
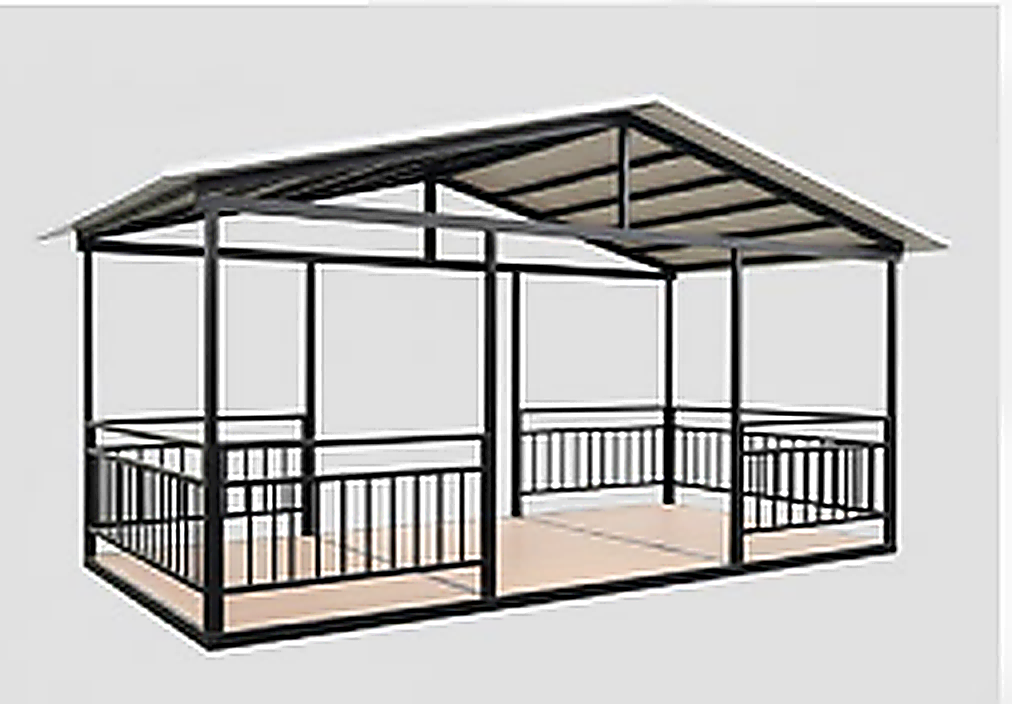
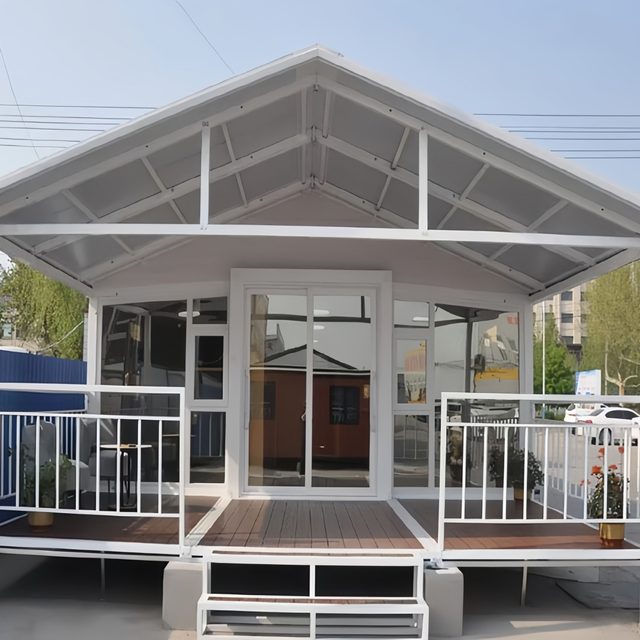
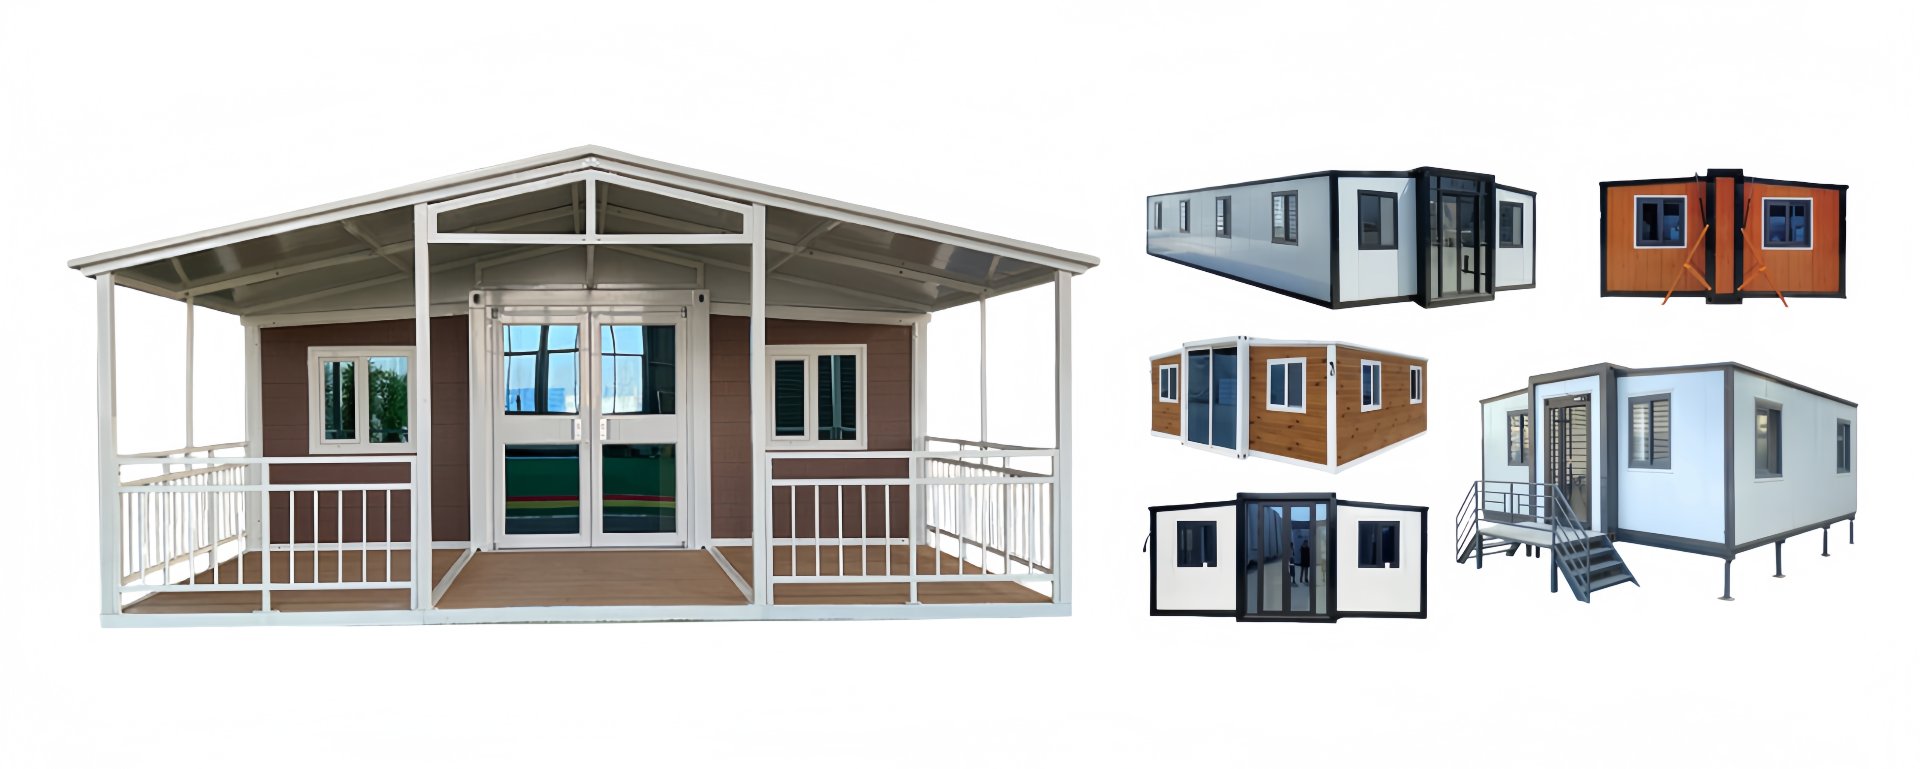
Canopy and veranda
Canopy & VerandaWeatherproof roof extension with railings
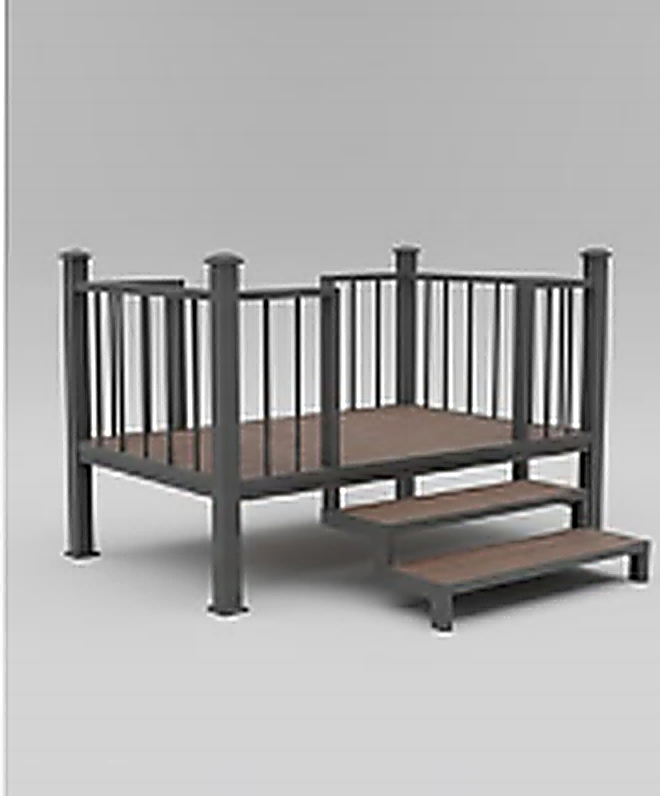
Deck and steps
Deck & StepsRaised platform with handrails and stairs
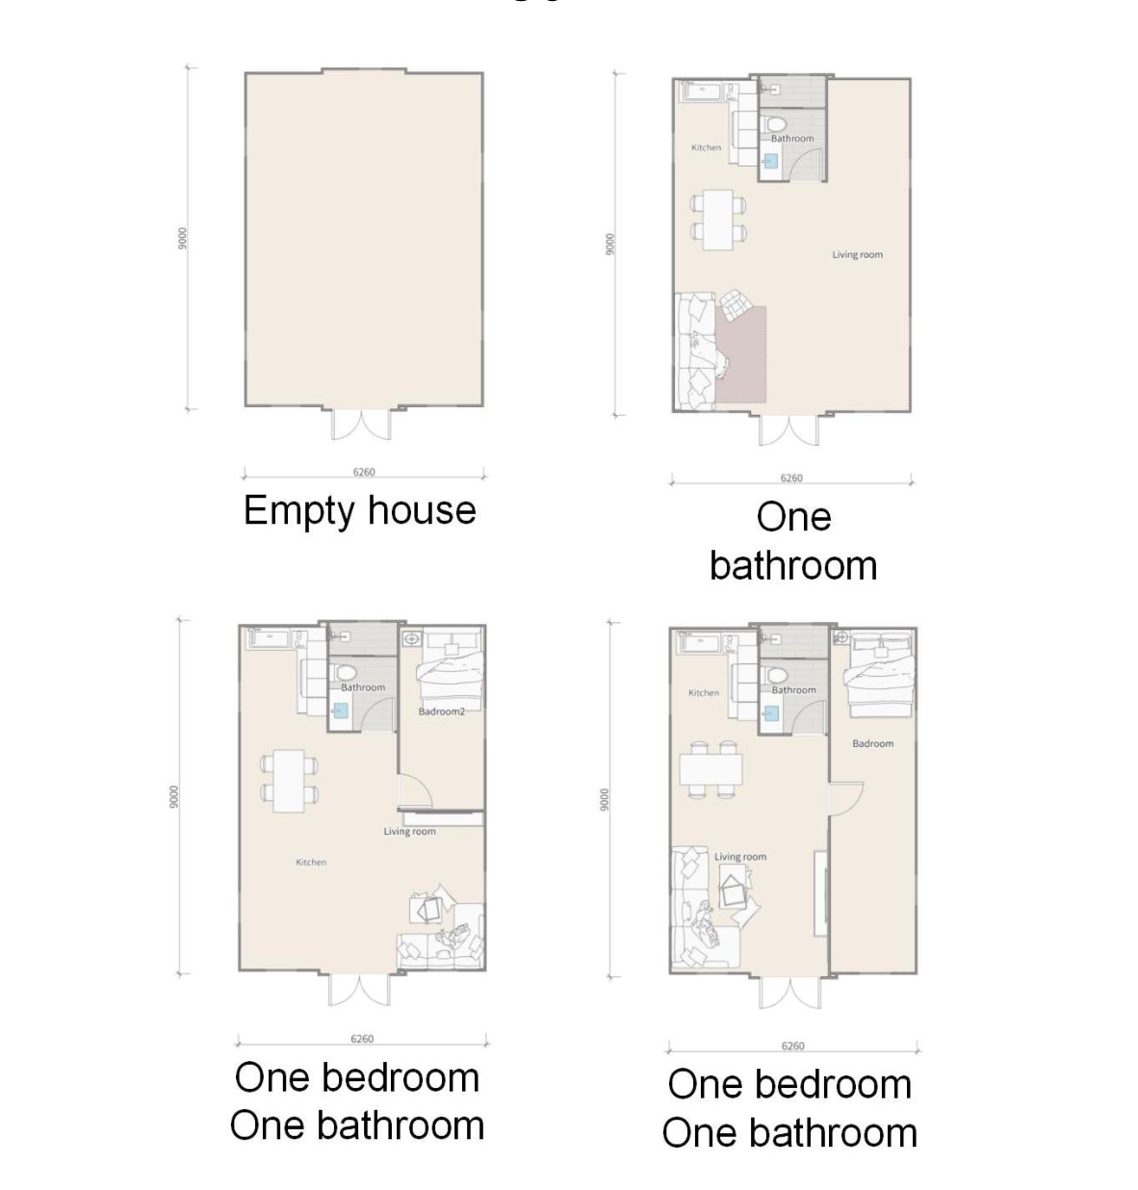
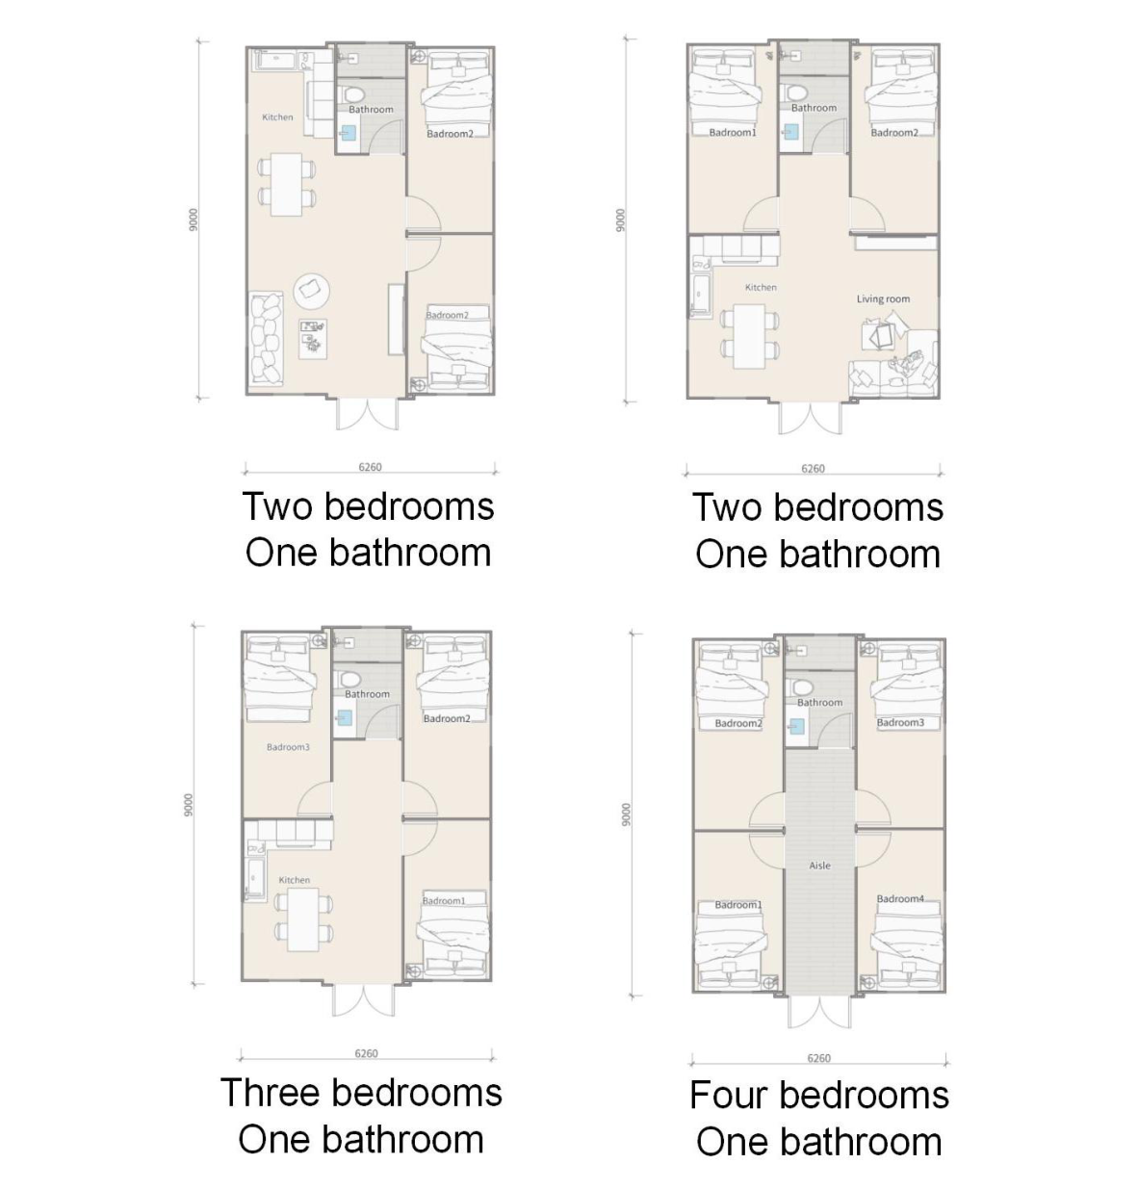
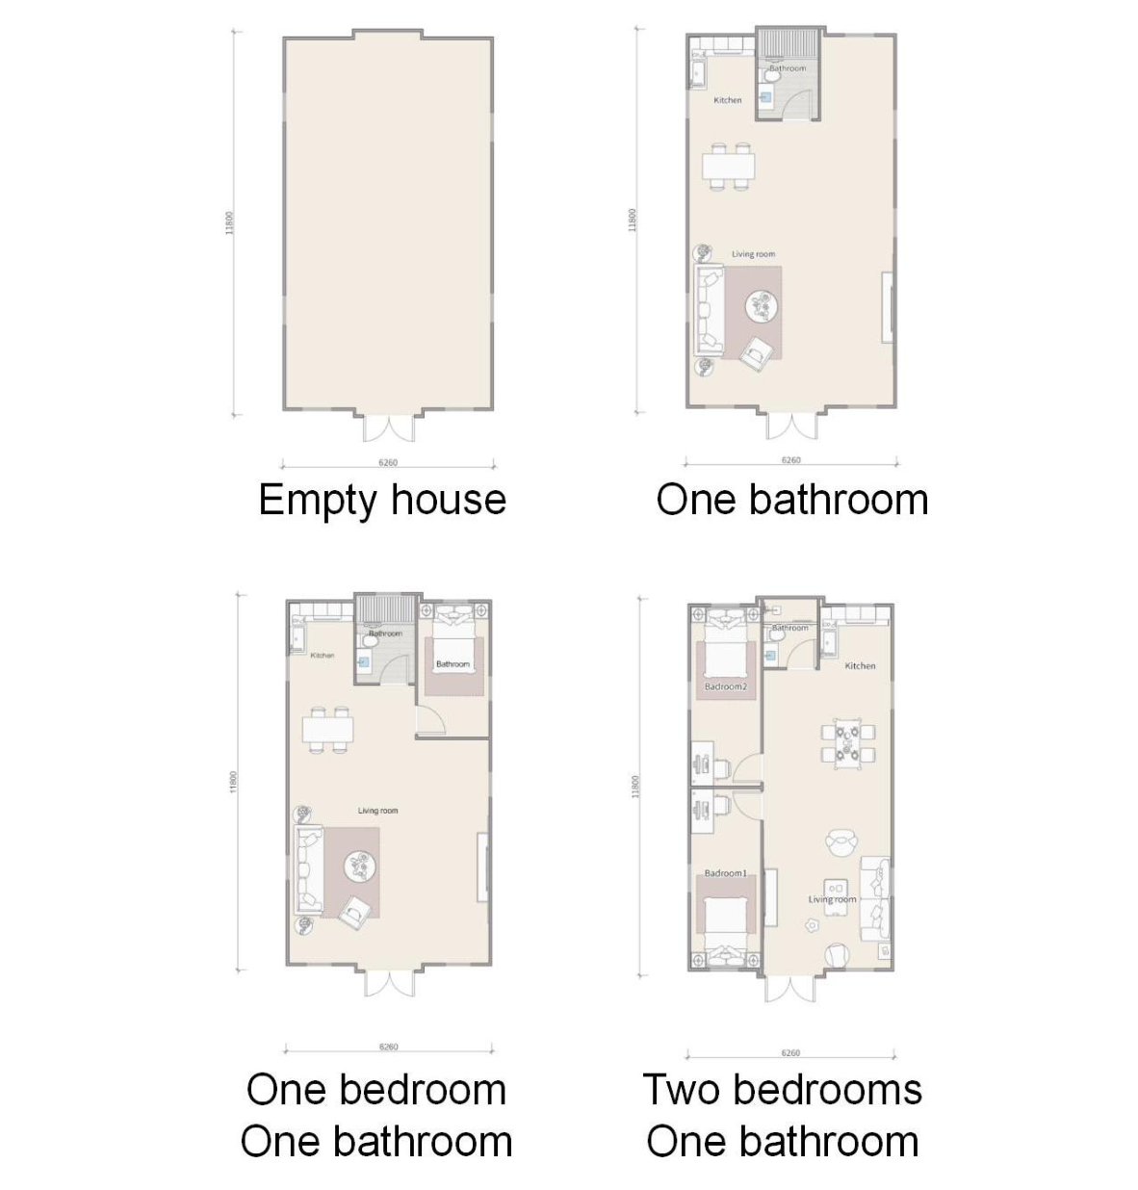
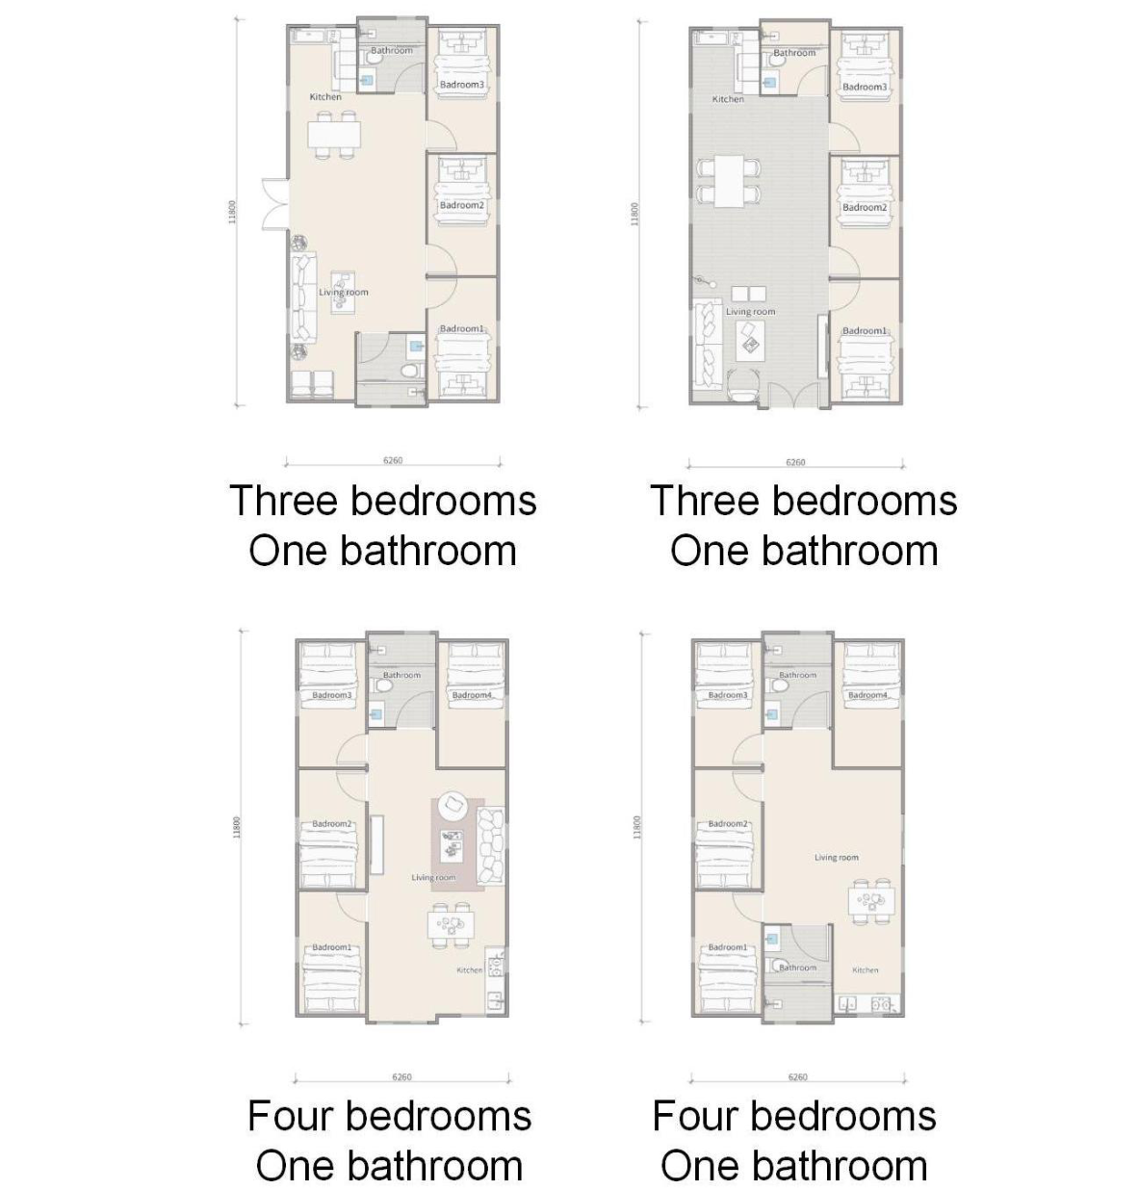
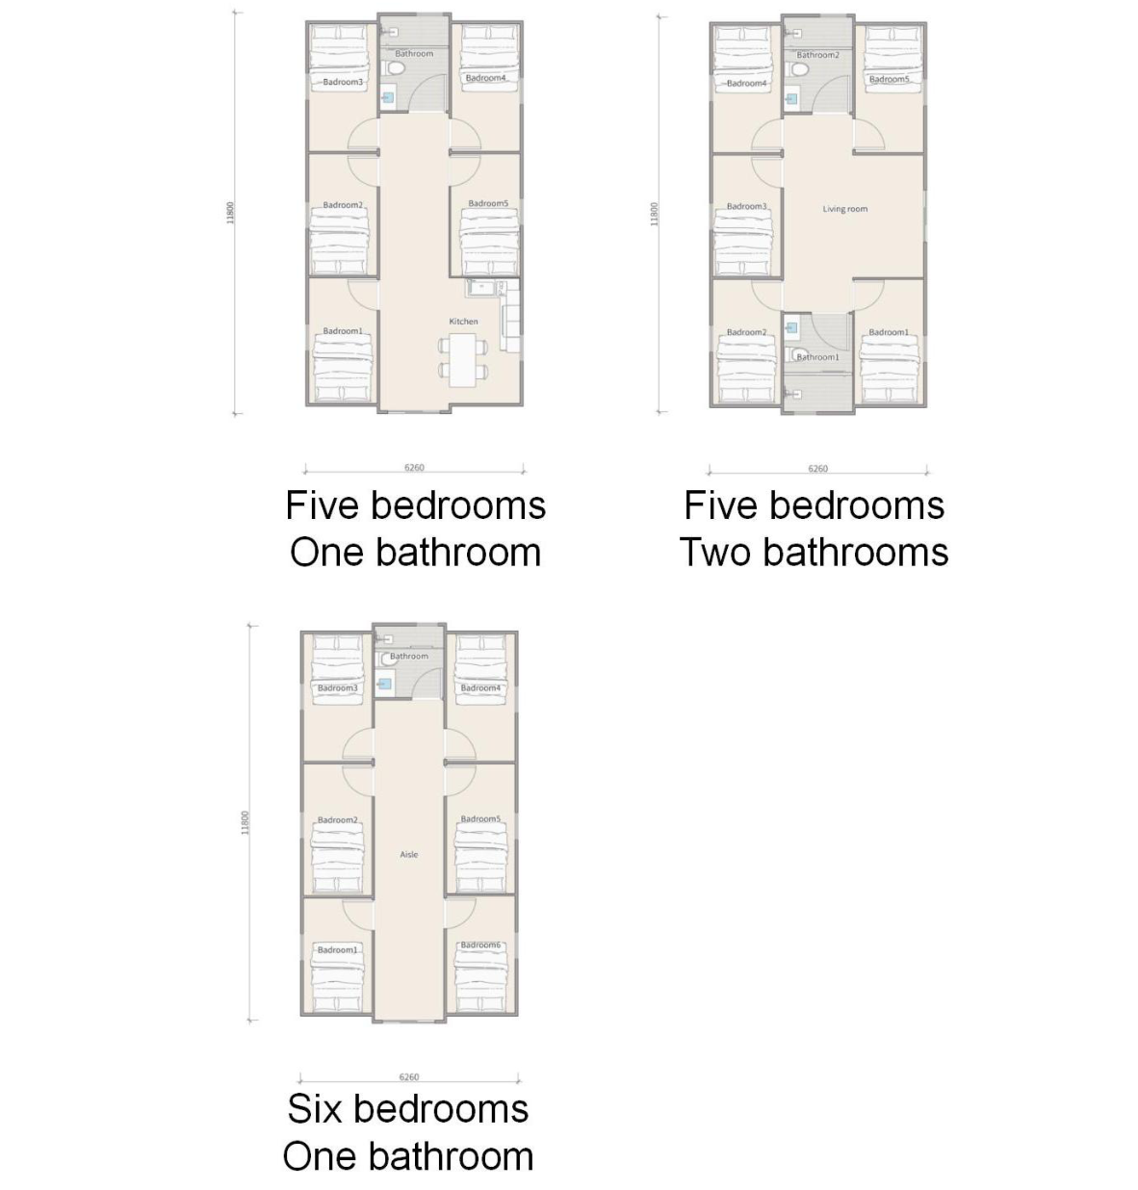
Floor Plans
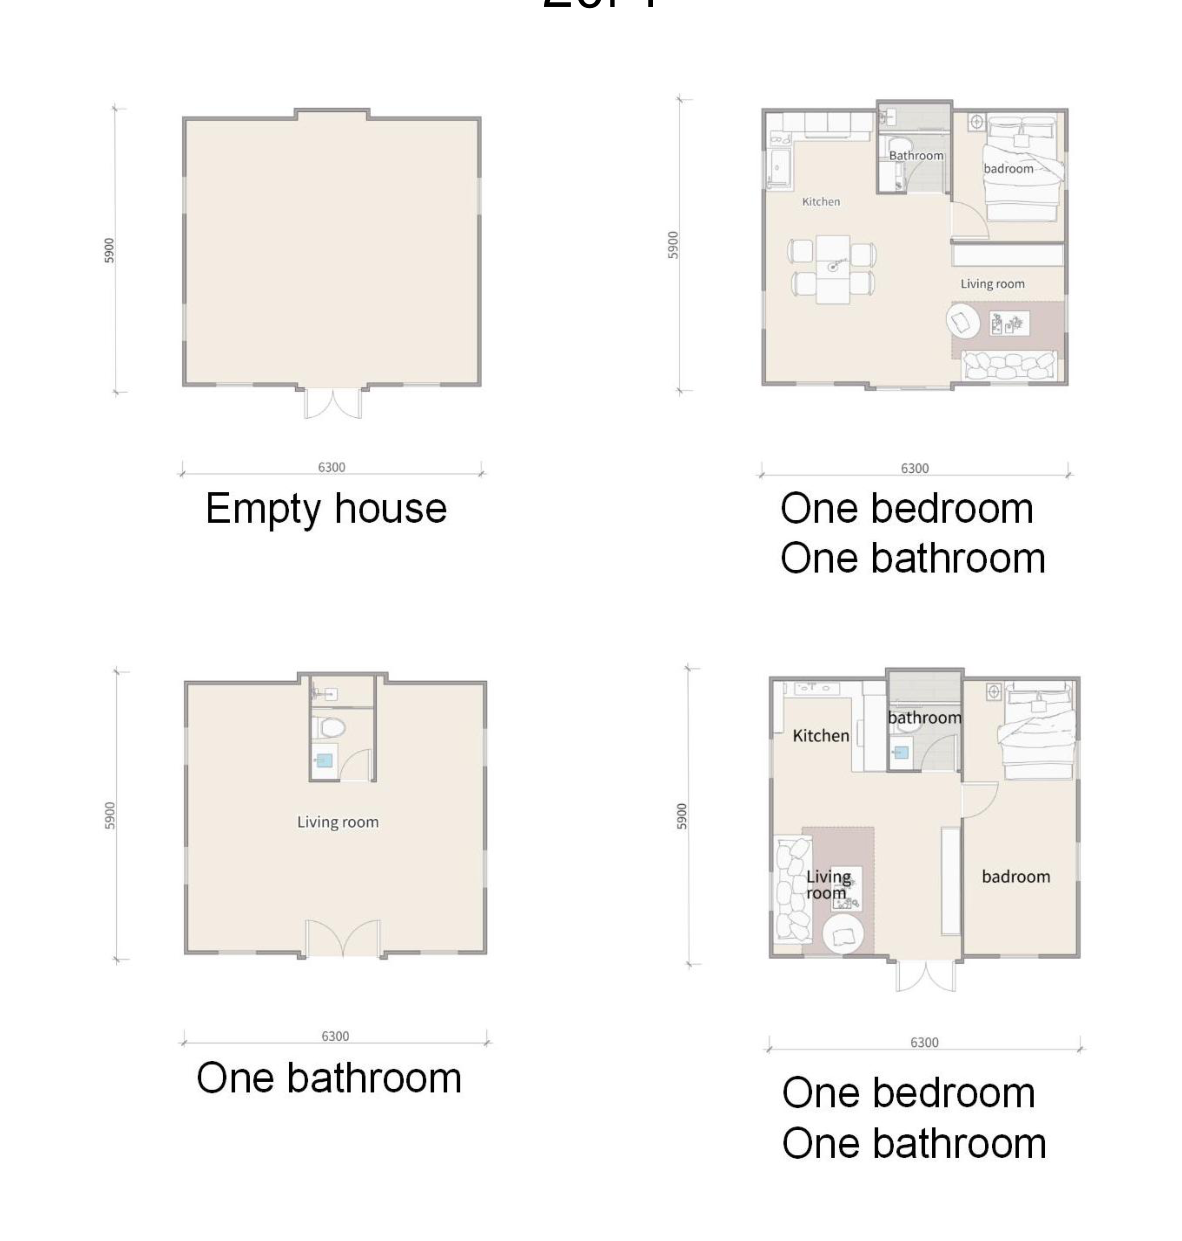
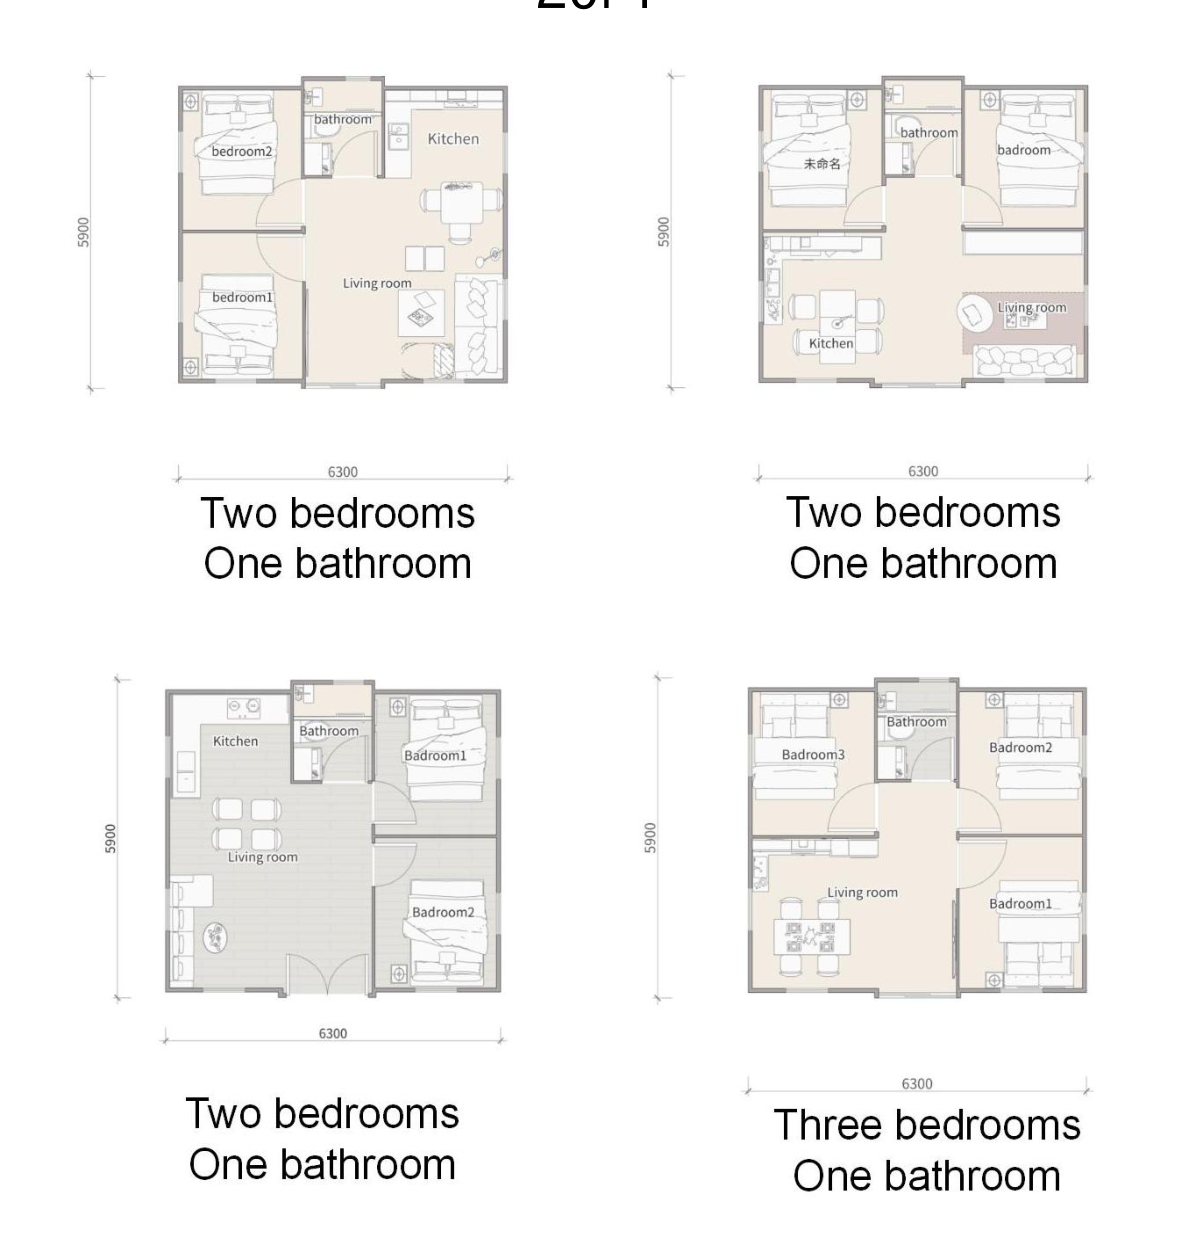
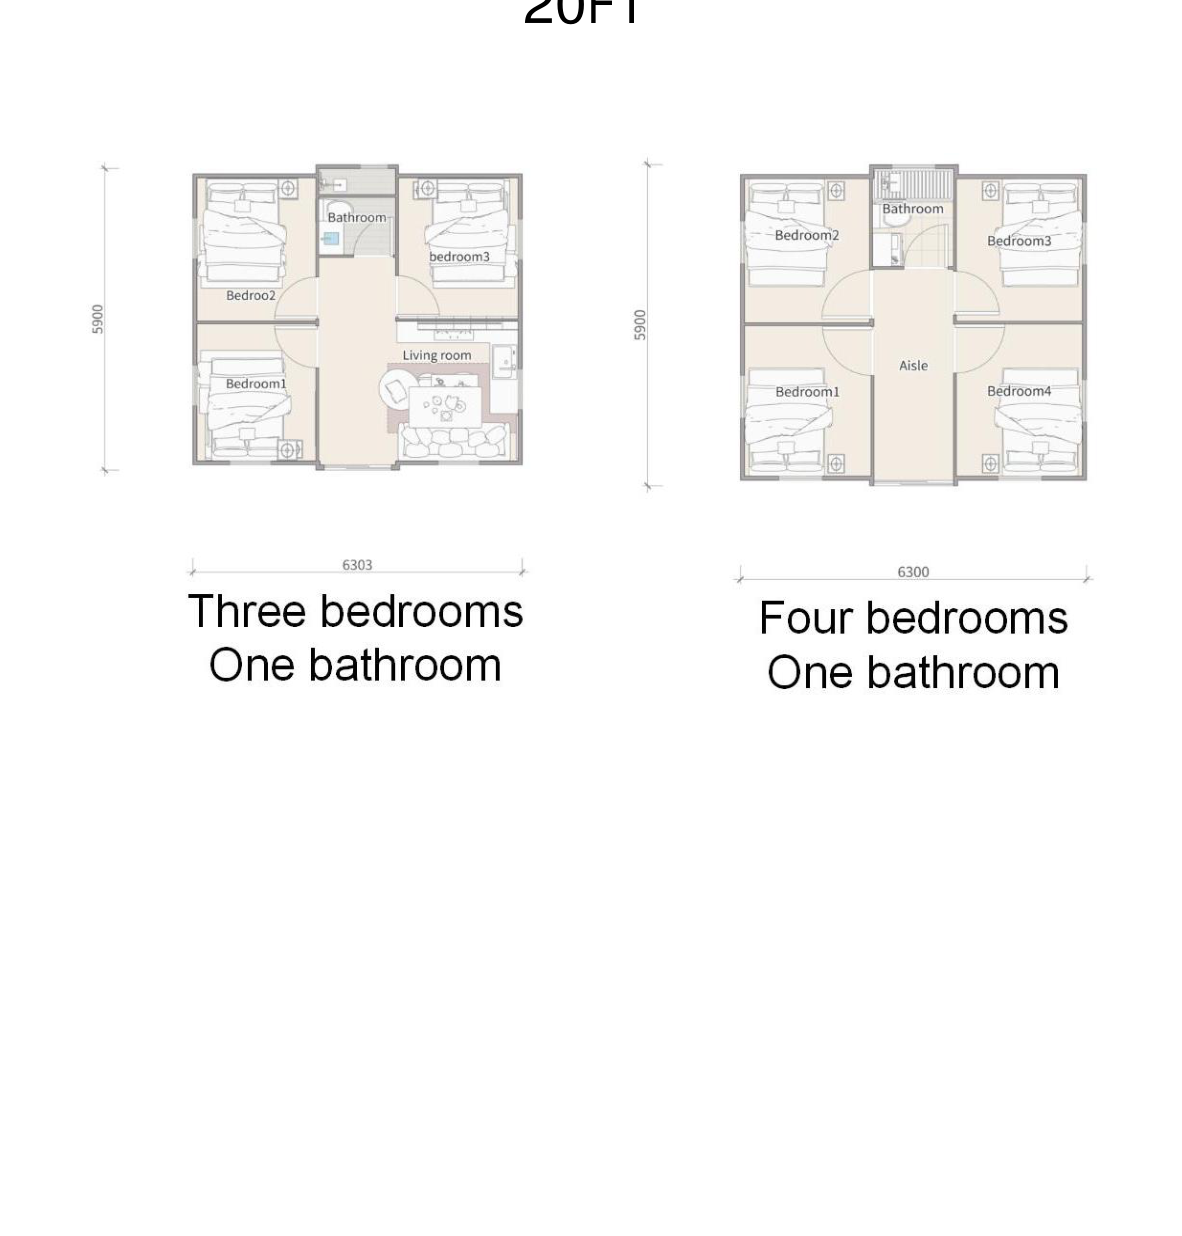
20FT

20FT floor plan variants 1
20FT floor plan variants 2
20FT floor plan variants 3

30FT

30FT floor plan variants 1
30FT floor plan variants 2

40FT

40FT floor plan variants 1
40FT floor plan variants 2
40FT floor plan variants 3

HG Prefab

01

02

03

04

05

06